Top 10 Trending Low-Cost Bungalow House Designs: Building a comfortable bungalow on a budget is entirely possible. With straightforward designs, cost-effective building materials, and smart space planning, you can construct a functional home without overspending. From single-story layouts and modern flat roofs to compact verandas and parking spaces, here are practical design ideas tailored for small urban plots.
Top 10 Trending Low-Cost Bungalow House Designs
1. Simple Single-Story Bungalow
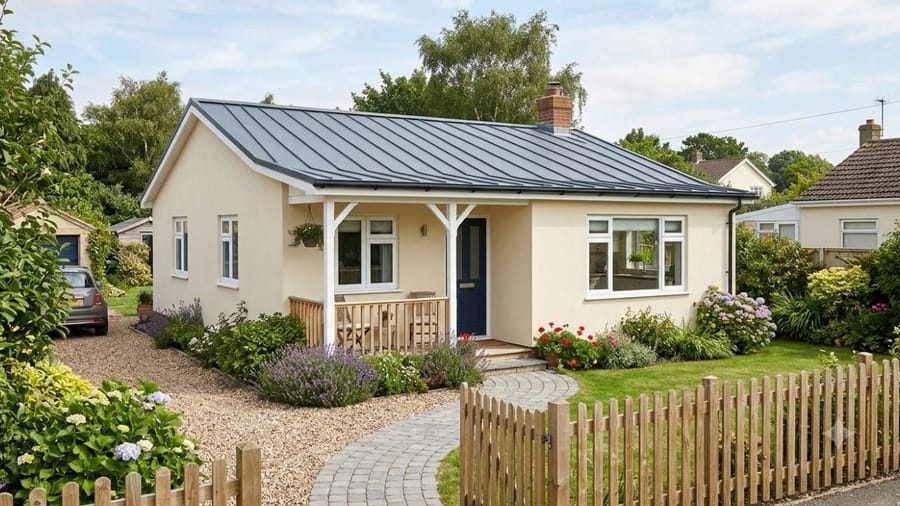
A single-story bungalow is easy to maintain and ideal for a small family. A clean, rectangular layout makes construction faster, reduces labor costs, and maximizes usable space. This blueprint easily accommodates two bedrooms, a bathroom, a kitchen, and a living area. Choosing standard windows, durable basic roof tiles or sheets, and washable emulsion paints keeps overall expenses low.
2. Modern Flat-Roof Bungalow
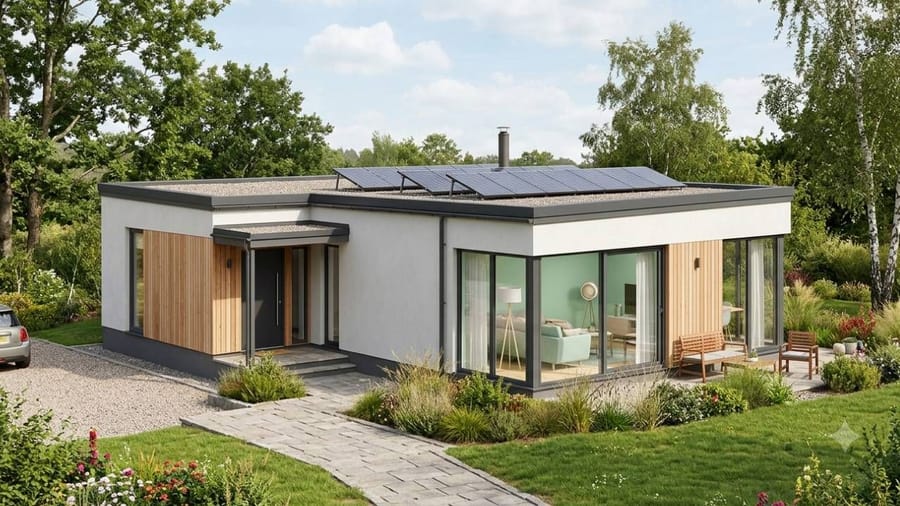
Flat-roof designs offer a sleek, contemporary look while significantly reducing structural timber or truss costs. Keeping the exterior lines clean and unadorned lowers finishing expenses. Large standard-size windows and light-colored interior paint reflect natural light, making compact rooms feel spacious. With proper structural planning and waterproofing, the flat terrace can also support rooftop solar panels or a terrace garden.
3. Small Bungalow with a Front Veranda
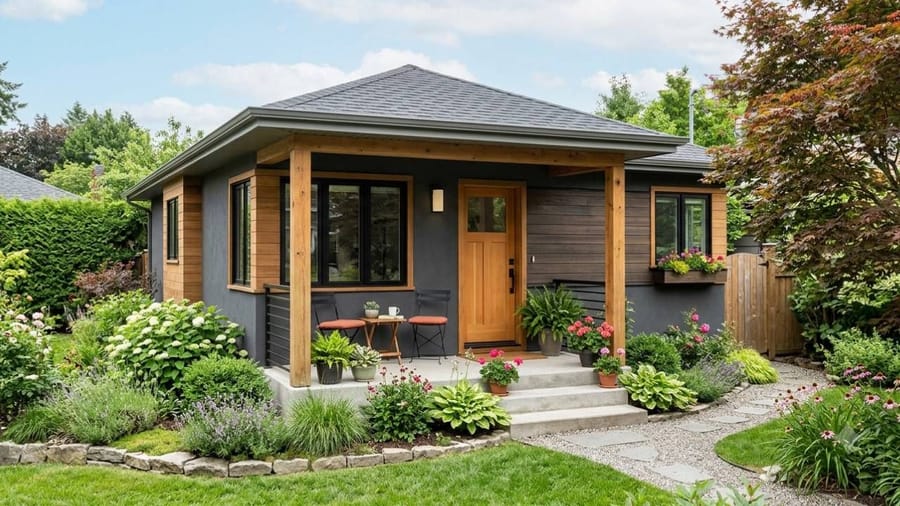
A compact front veranda creates a welcoming entrance and an outdoor spot for morning tea. Concrete flooring, simple pillars, and an extended overhang keep this addition budget-friendly. Adding a couple of chairs and potted plants provides curb appeal without eating into the indoor living space.
4. Efficient 2-Bedroom Bungalow
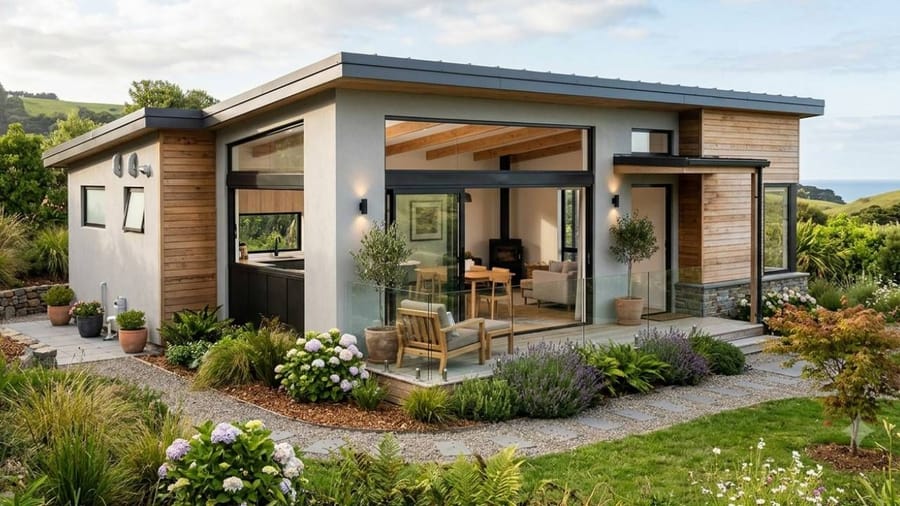
A two-bedroom floor plan is well-suited for young couples or small families. Combining the living and dining areas into one shared space eliminates unnecessary partition walls. Placing the kitchen and bathroom adjacent to each other keeps plumbing lines short and central, saving on both material and labor costs.
5. L-Shaped Bungalow
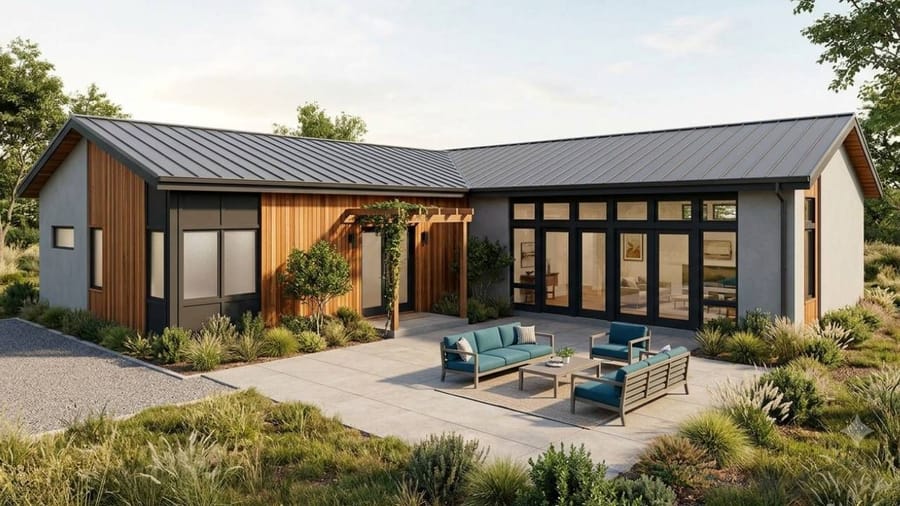
An L-shaped layout naturally creates a private corner for an open-to-sky courtyard or a small sit-out. You can zone private areas—such as bedrooms—along one wing, and public spaces—like the living room and kitchen—along the other. Keeping the roof profile simple and avoiding split-levels helps control structural expenses.
6. Open-Plan Living and Dining
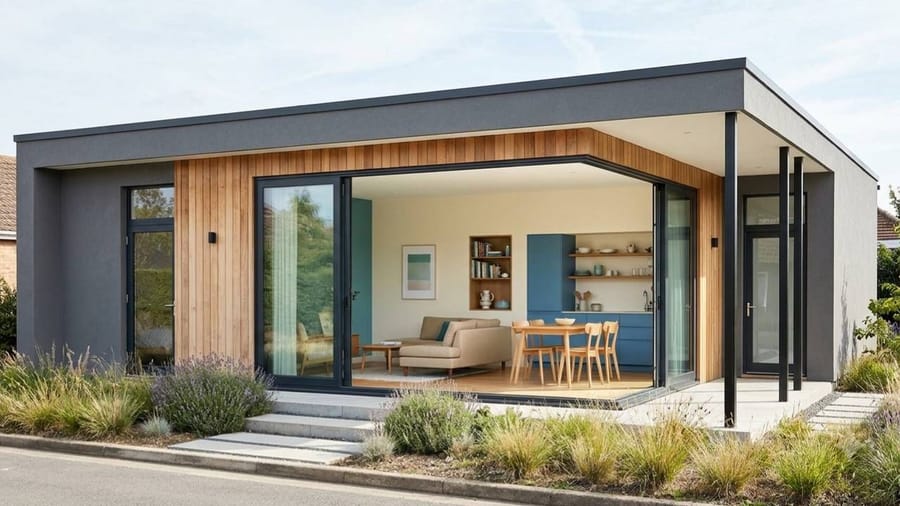
An open layout removes interior dividing walls, making a small floor plan feel larger and less restrictive. Positioning an open kitchen adjacent to the dining space improves daily flow. Using multi-functional furniture, such as a compact dining set and built-in wall storage, frees up floor area and prevents clutter.
7. Narrow-Lot Bungalow
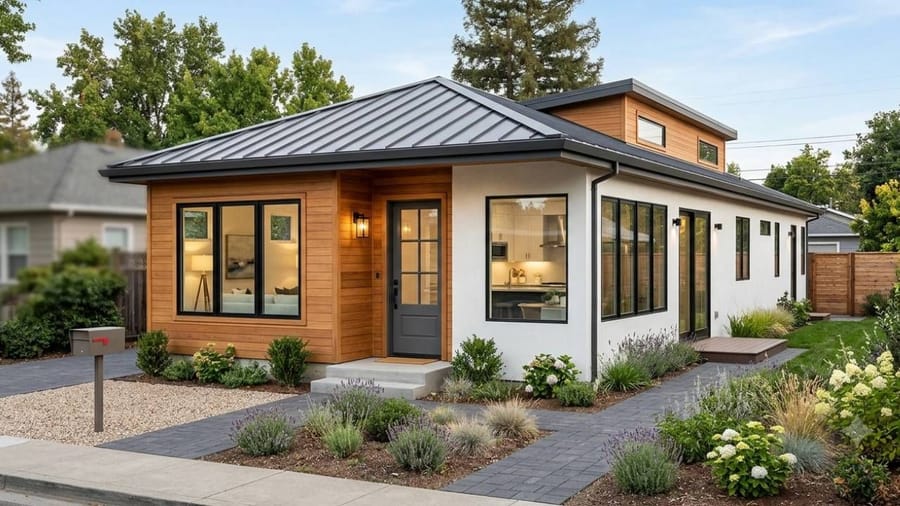
For deep, narrow plots, a linear layout works best. Placing the living area at the front entrance and tucking the bedrooms towards the back creates natural privacy. Aligning wet areas (kitchen and bathrooms) along one shared plumbing wall keeps utility costs down. Generous window placement along the accessible walls ensures proper cross-ventilation.
8. Compact Bungalow with a Pocket Garden
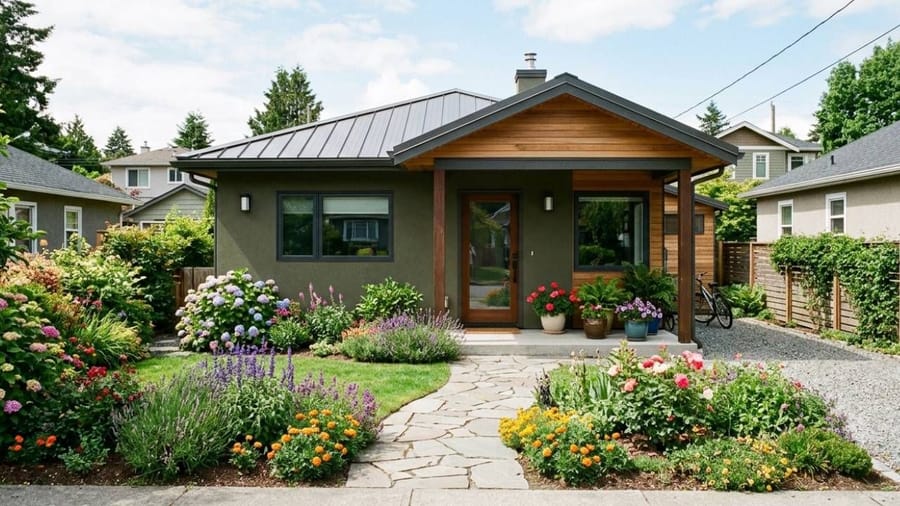
Even on tight urban plots, incorporating greenery is achievable. A narrow planter bed along the boundary wall or a cluster of potted plants near the entrance adds curb appeal without requiring extra square footage. Leaving a small unpaved strip in the front setback allows space for ornamental plants while improving rainwater absorption.
9. Exposed Brick Finish Bungalow
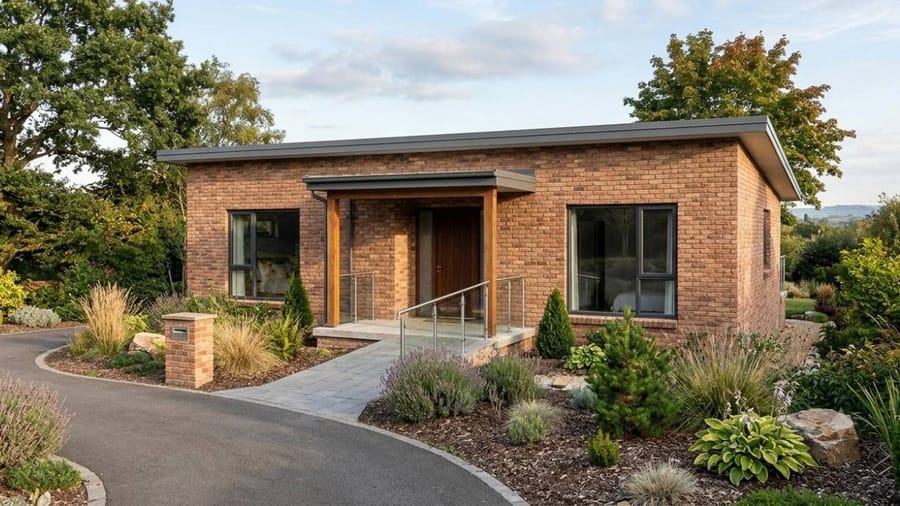
An exposed brick exterior gives a house a rustic, timeless finish while eliminating the recurring costs of external plastering and paint. High-quality facing bricks paired with minimal window trims and a neat roofline create an upscale aesthetic on a modest budget. Proper pointing and water-repellent sealant are essential to protect the masonry from dampness.
Read also: 10 Trendy Privacy Screen Designs for Balcony
10. Practical Bungalow with Compact Car Parking
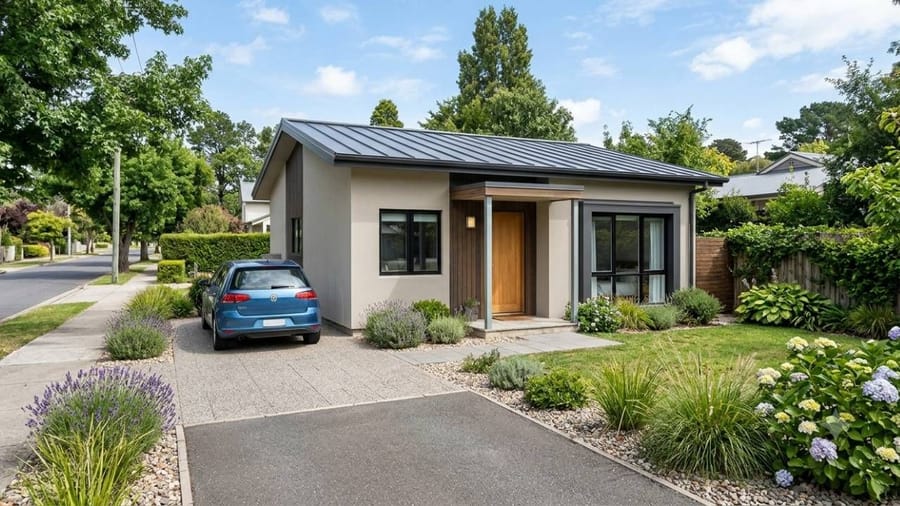
If vehicle parking is essential, plan a dedicated car porch within the front setback. Opting for a simple cantilevered roof or a basic pergola-style canopy avoids the cost of full structural masonry. Sizing the parking bay strictly for a single compact vehicle preserves enough square footage inside for two bedrooms, a living hall, and a kitchen.